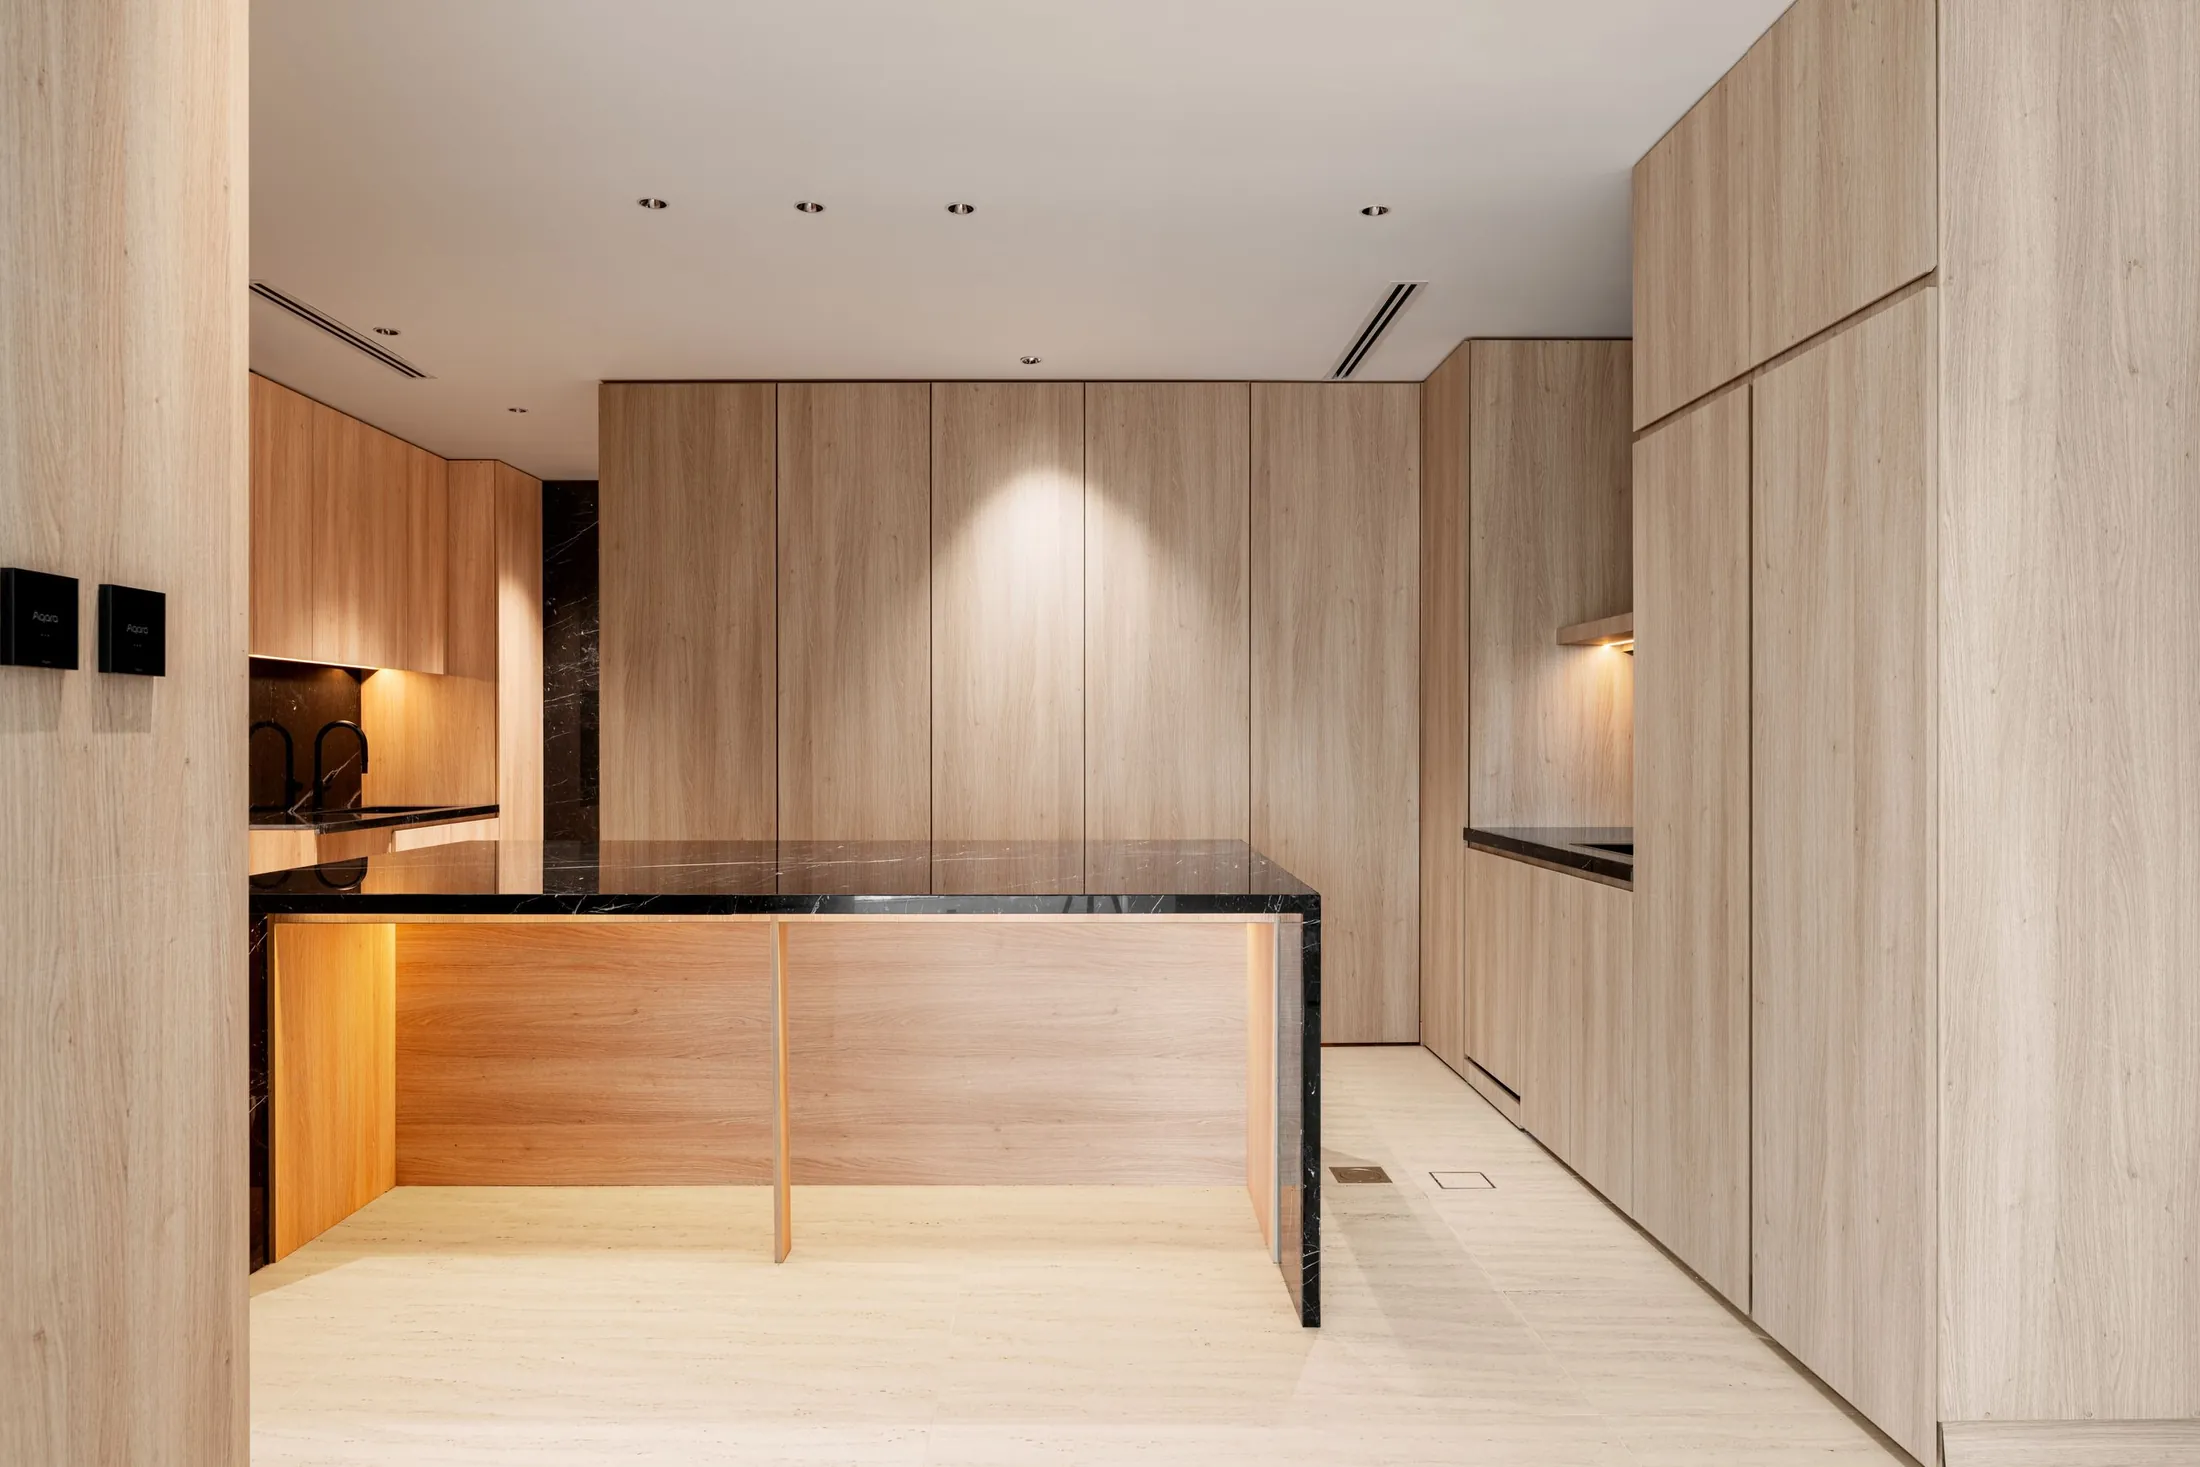
Bespoke Kitchens, Wardrobes and Interior Joinery
Kitchens, wardrobes, storage and panelling designed by Ambiens in Dublin and made to measure by BOLONI, planned as one scheme from the first measure to installation.
Designed in Dublin
Measured, drawn and specified by our design team.
Made to Measure by BOLONI
Built to the approved drawings for your rooms.
One Point of Contact
From the first visit to the final fitting.
What We Make
Our Interior Solutions
Each piece is designed for its room, and one palette is carried through the house, so the kitchen, wardrobes and doors read as one home rather than separate purchases.
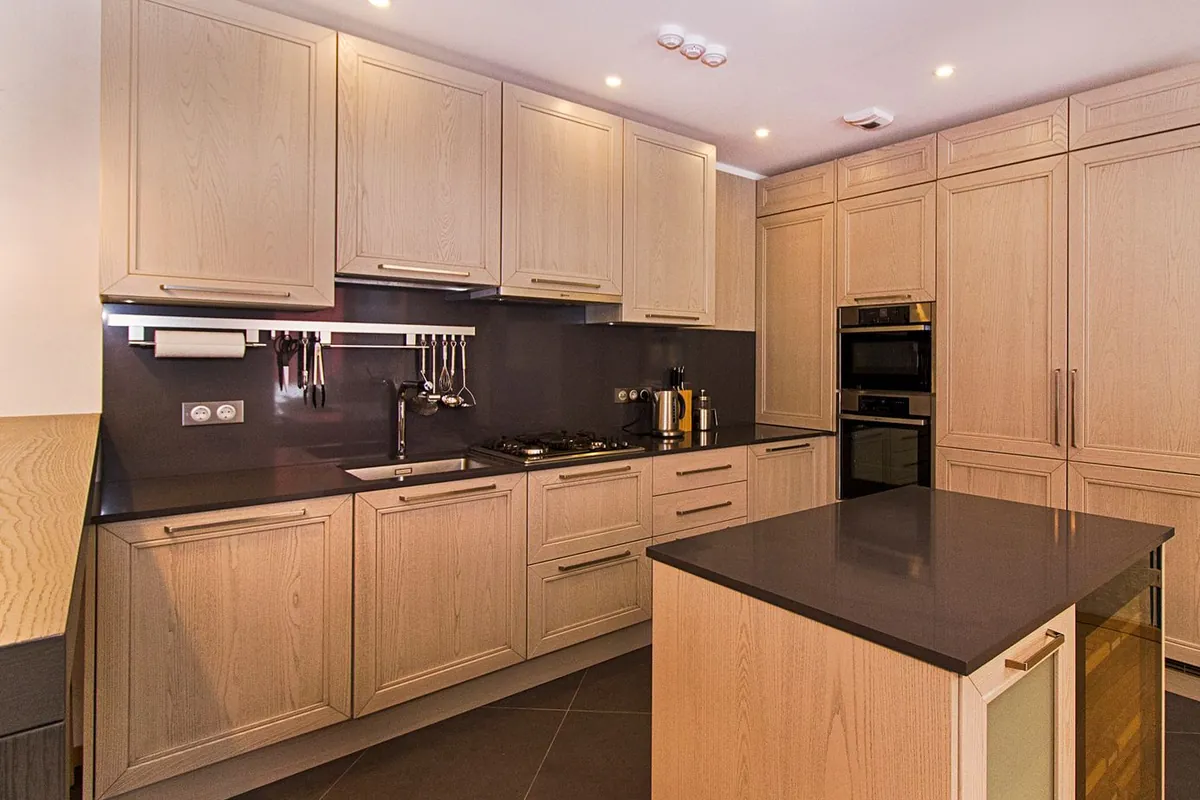
Kitchens
Shaker and contemporary kitchens, with tall units that hide the appliances and pantry, islands planned for cooking and seating, and drawers organised inside.
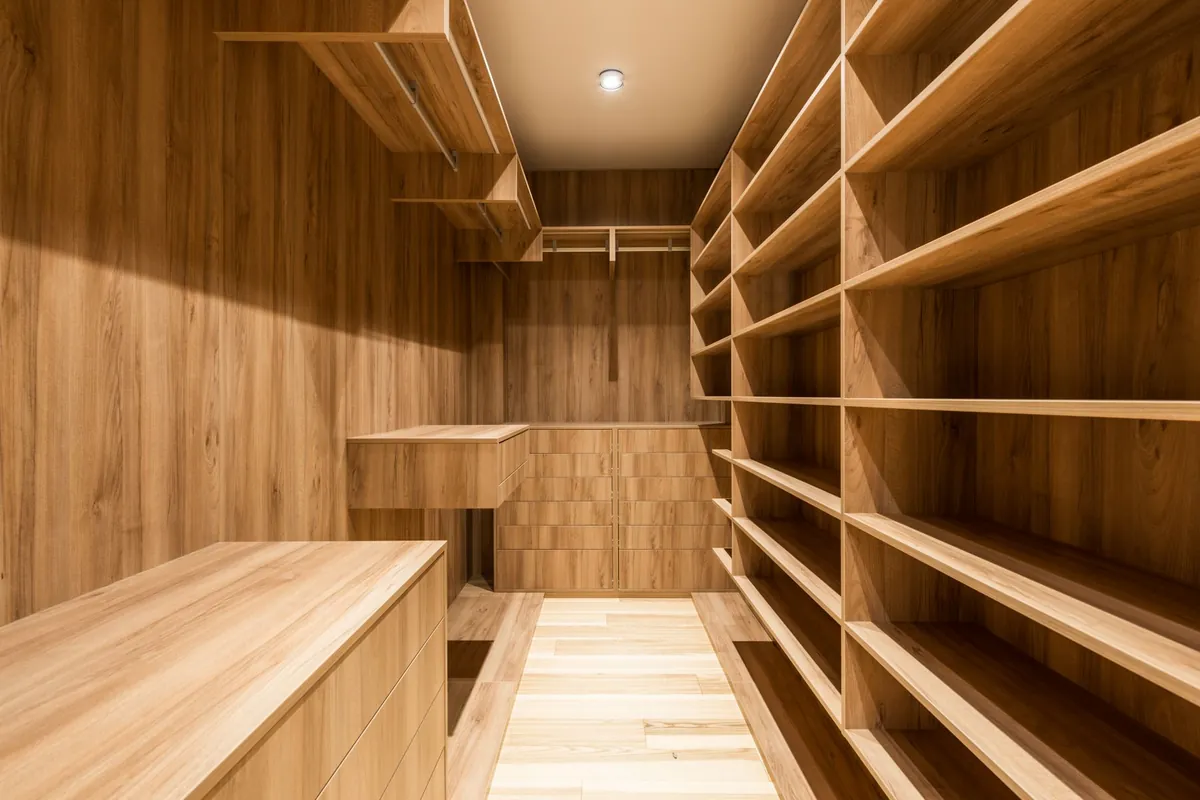
Wardrobes & Dressing Rooms
Fitted wardrobes from wall to wall and floor to ceiling, and walk-in dressing rooms with hanging, drawers, shoe storage and lighting planned in.
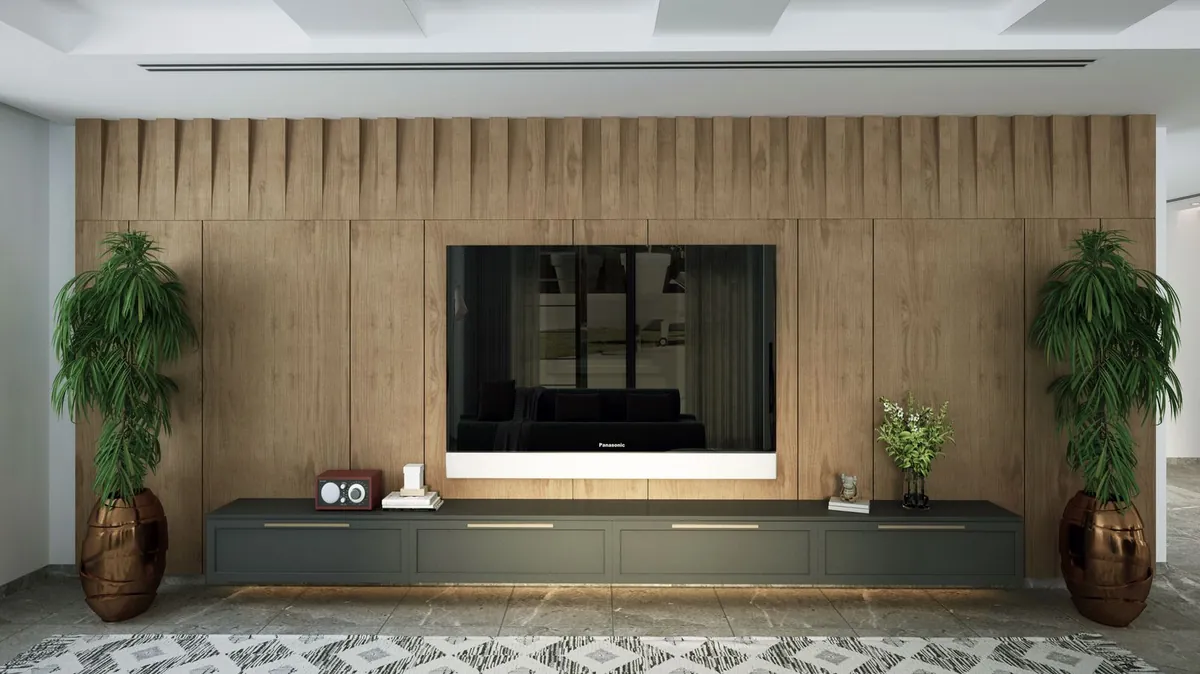
Living & Storage
Media walls, alcove units, bookcases and hallway storage, built to fit awkward spaces and to match the rest of the joinery.
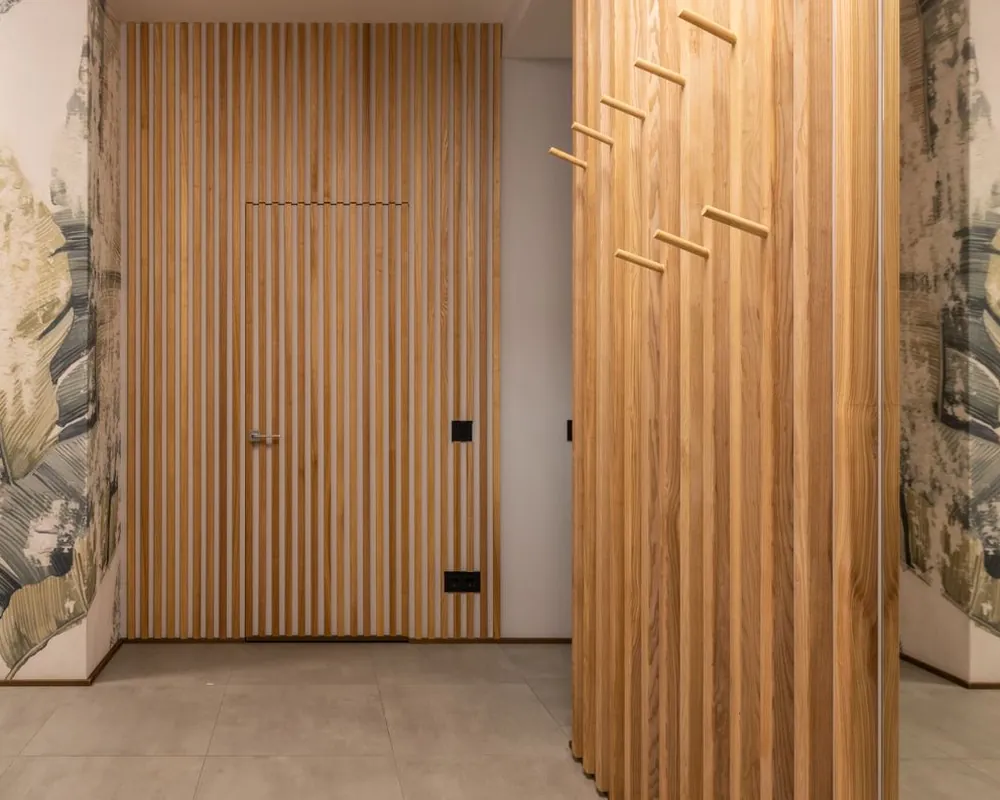
Doors & Wall Panelling
Interior doors and wall panelling made as one system, including flush doors that sit in line with the wall.
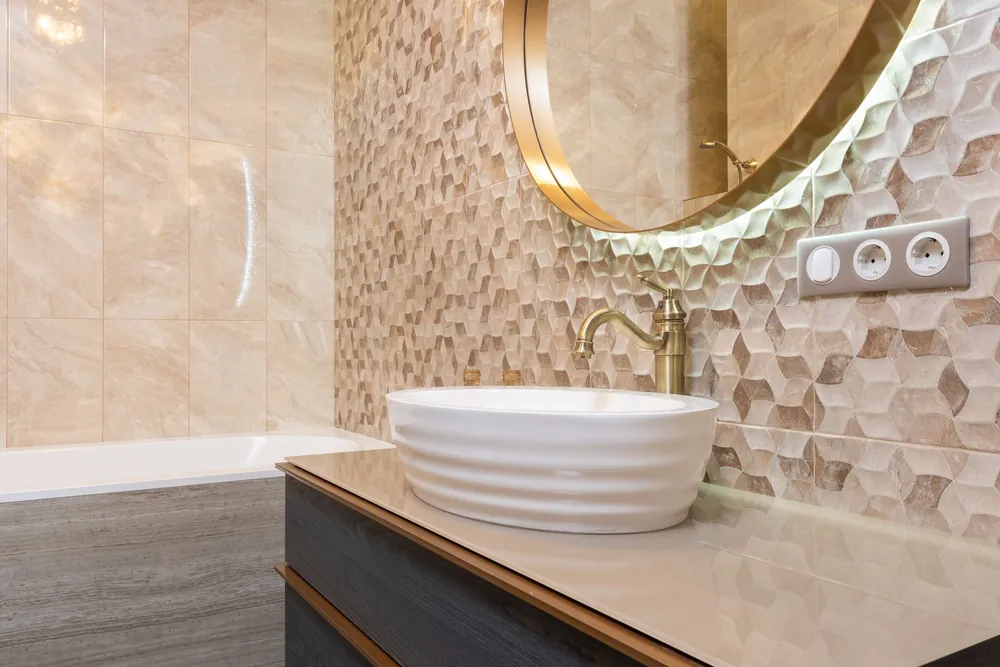
Bathroom Vanities
Vanity units and bathroom storage in the same finishes, with basins, taps and surfaces chosen to suit the room.
Who It's For
Who We Work With
Come to us for a single kitchen or a set of wardrobes, or plan the joinery as part of a wider renovation.
Homeowners
Updating a kitchen, a bedroom or a living room in a home that is otherwise staying as it is.
Renovations & Extensions
Joinery designed alongside the building work, so walls, services and openings are ready for it, whether you have a builder or we coordinate the works.
Construction & Project ManagementArchitects, Designers & Developers
One contact for kitchens, wardrobes, doors and panelling, with drawings, samples and specification support for your project.
Our Manufacturing Partner
BOLONI Bespoke Joinery
Ambiens Home Design works with BOLONI as its manufacturing partner. We design each kitchen, wardrobe and panelled wall here in Dublin, and BOLONI makes every piece to the approved drawings, in the finishes you have chosen.
- Made to the dimensions of your rooms
- One finish carried from the kitchen to the wardrobes and doors
- Drawer organisers and interior fittings specified with each piece
Materials & Finishes
One Palette, Room to Room
Timber, lacquer, stone and metal are chosen together, so fronts, worktops, handles and doors work in every room.
Fronts & Veneers
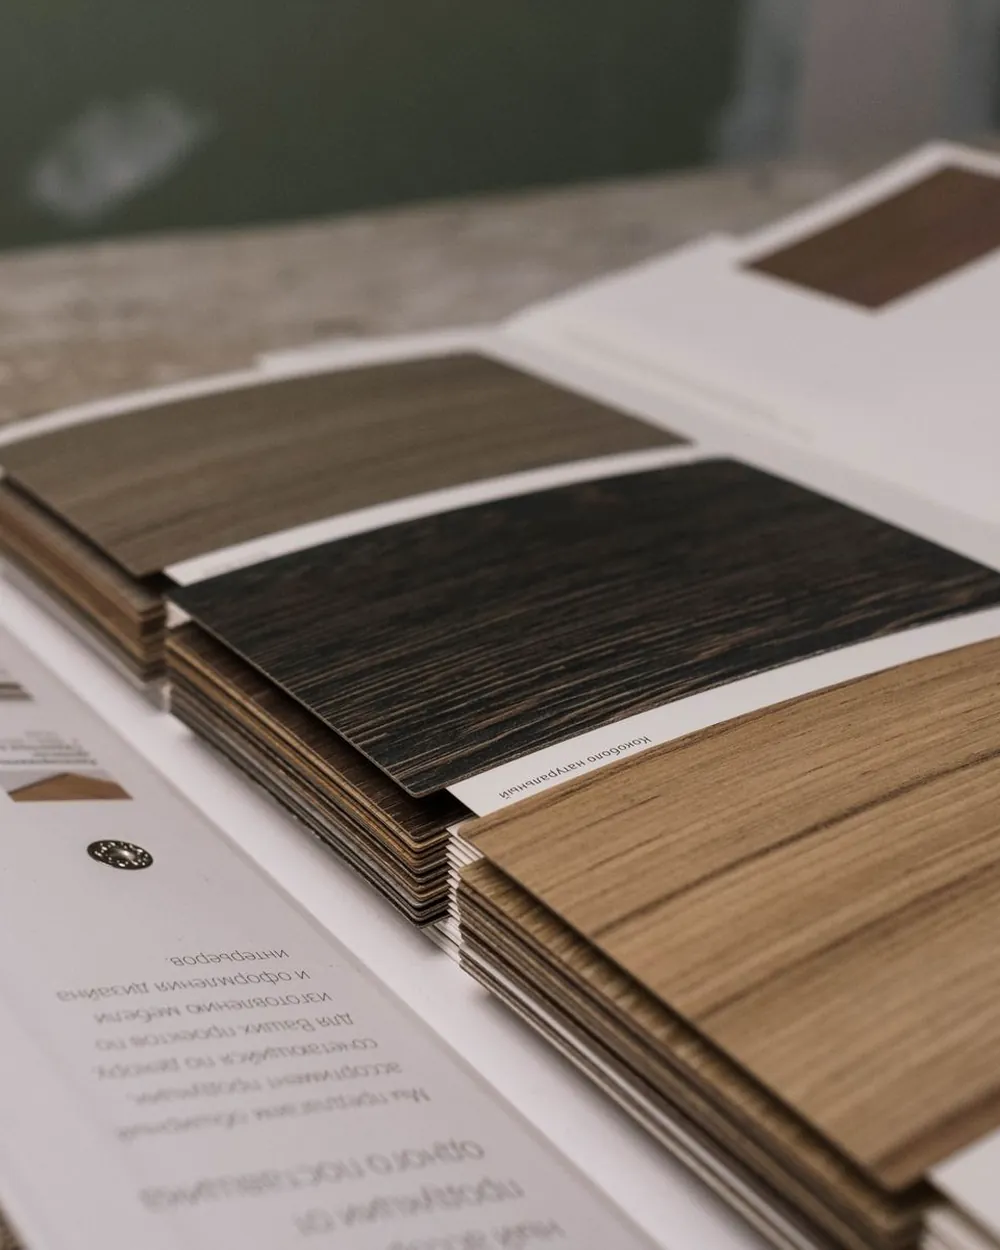
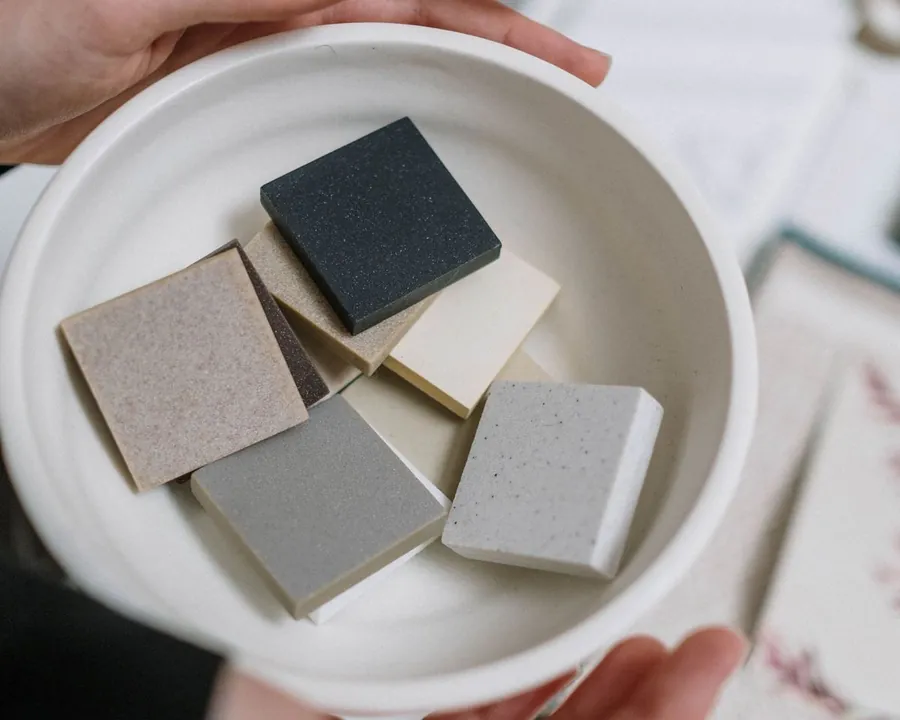
Timber veneers, lacquered and textured fronts, in colours chosen for your home.
Worktops & Surfaces
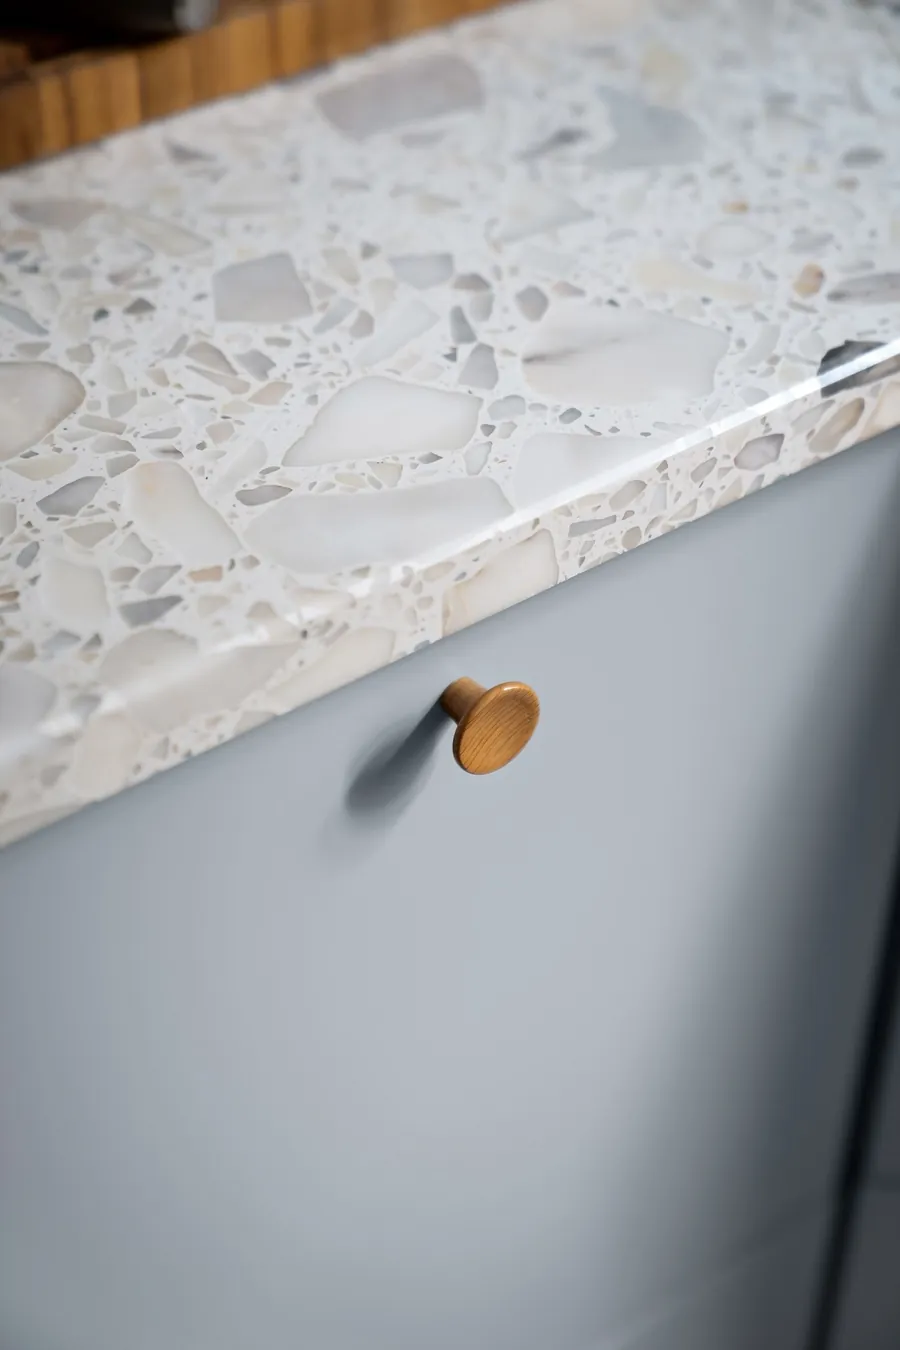
Stone, quartz and composite surfaces from specialist suppliers, measured on site for an exact fit.
Handles & Hardware
Handles, pulls and hinges chosen for how each door and drawer is used.
Interior Fittings & Lighting
Drawer organisers, pull-out storage and integrated lighting, planned into the design.
See samples with our designer at the studio on Leeson Street Lower, Dublin 2, by appointment, before anything is ordered.
How It Works
From Design to Installation
Consultation
Meet a designer at the studio or by video. Bring plans, photos or measurements.
You receiveAn agreed brief
Survey & 3D Design
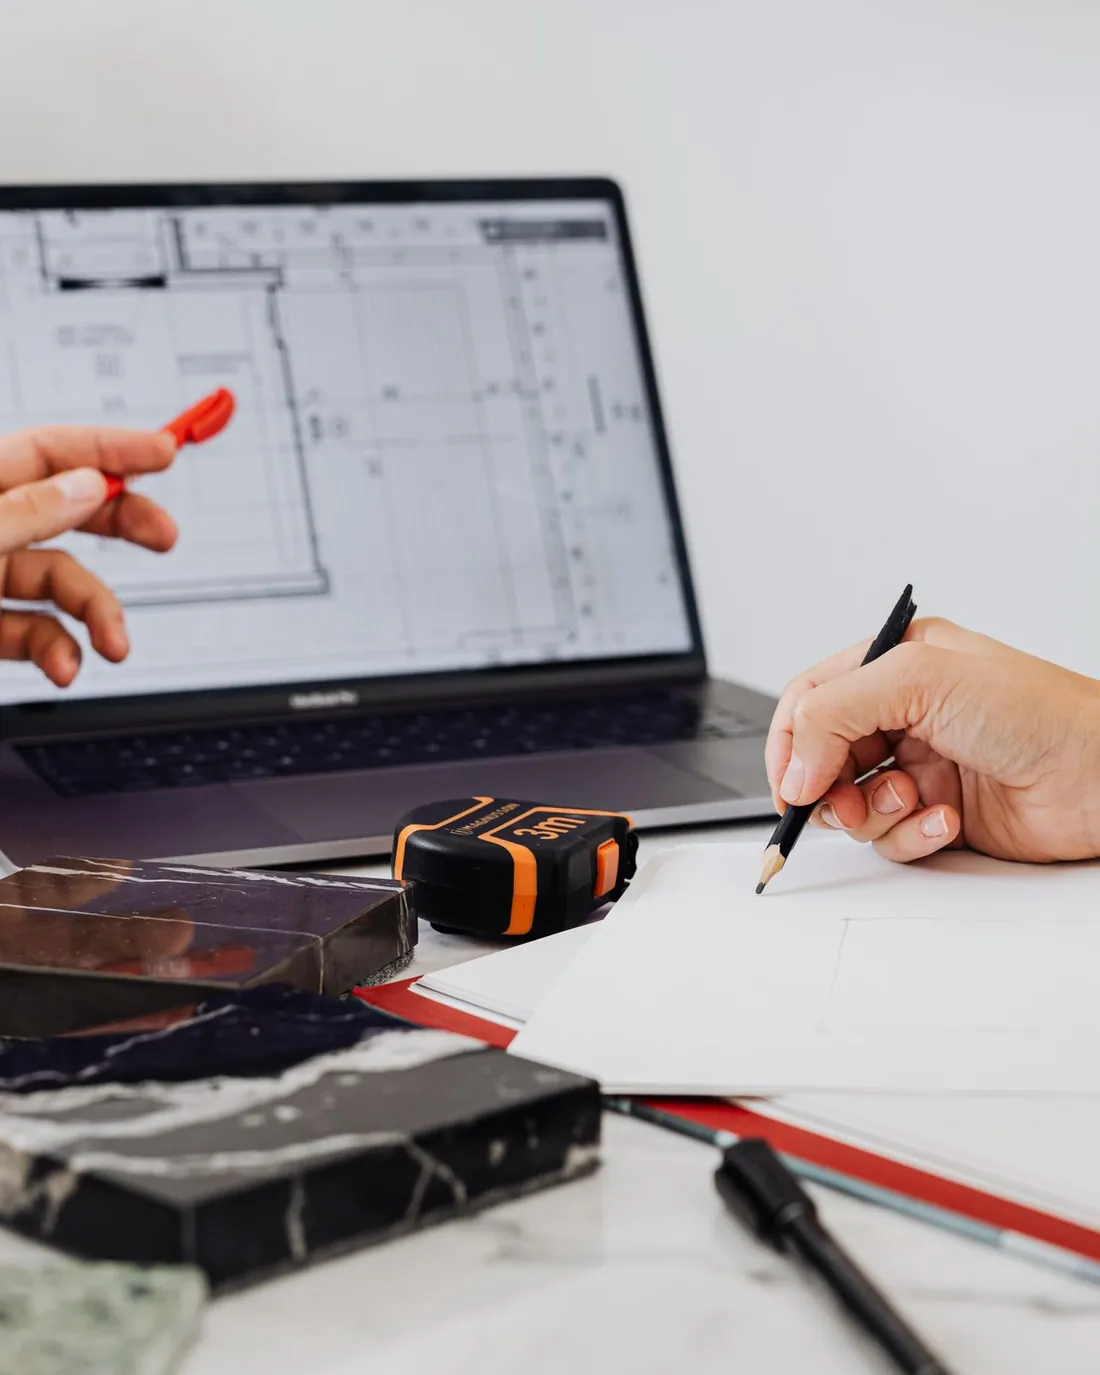
We measure the rooms and develop the design in 3D, room by room.
You receiveMeasured layouts and 3D views
Specification & Quotation
Materials, finishes, hardware and appliances itemised in one specification, with your quotation.
You receiveAn itemised specification and quotation
Manufacture
BOLONI makes each piece to the approved drawings. The delivery window is confirmed with your order.
You receiveA confirmed delivery window
Installation & Handover
Delivery and installation are coordinated as one programme, then every detail is checked with you.
You receiveFitted interiors, checked with you
Timings depend on the design and finishes chosen, and are confirmed with your order.
Related Solutions
Questions We're Often Asked
Can I order a kitchen or wardrobes on their own?
Yes. Kitchens, wardrobes and joinery can be designed and made on their own, or planned as part of a wider renovation.
Do you work with my builder?
Yes. We share the drawings and the positions of services and openings with your builder, so the room is ready when the joinery arrives. If you would like us to coordinate the building work as well, we can plan that with you.
Do I need to visit the studio?
No. You can meet a designer at the studio on Leeson Street Lower, Dublin 2, by appointment, or start by video with your plans, photos or measurements.
How long does a bespoke kitchen take?
It depends on the design and the finishes. The delivery window is confirmed when the order is placed, and installation is scheduled with you and any other trades on site.
Can you supply the appliances and worktops?
Yes. Appliances and worktops can be included in the specification alongside the joinery, so everything is measured and ordered together.
Which areas do you cover?
We are based in Dublin and design for homes across Leinster.
Discuss Your Project
Send us a floor plan, a few photos or rough measurements, and tell us which rooms you are planning. We will come back to you to arrange a consultation.
Or call us on 01 5588106