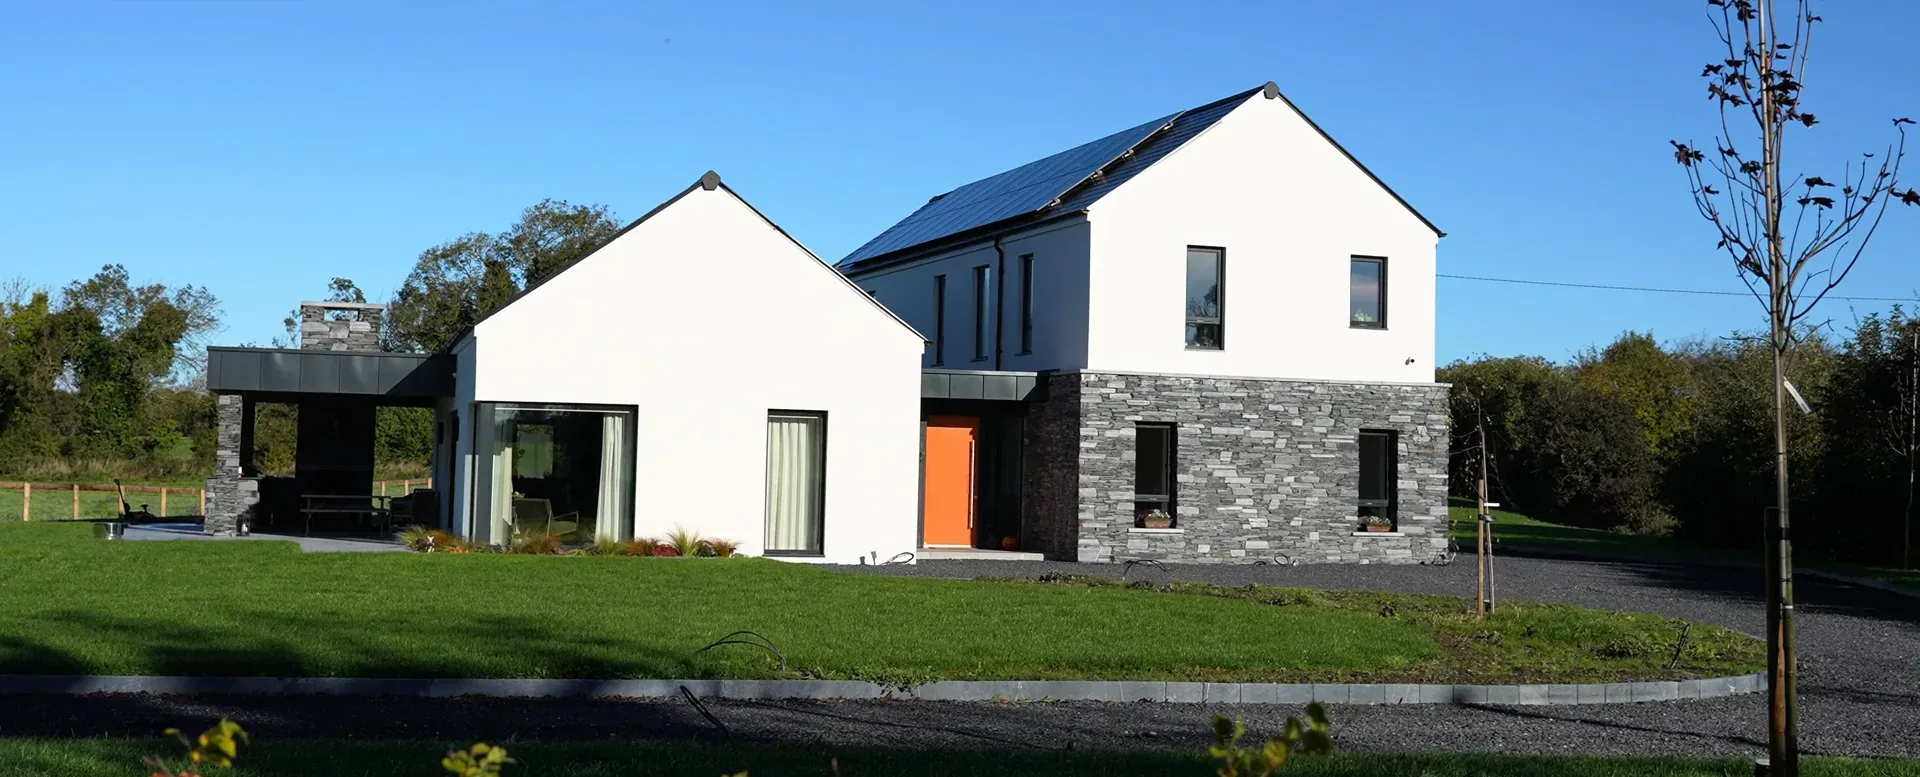
White two-gabled house with a stone wing and solar panels, set on a lawn

On Site

Projects

Homes we filmed on site with our construction partner, JMCK Building Solutions, and our own project in Foxrock, Dublin 18.

Filmed on site with JMCK

Partner Projects

Homes Built by JMCK Building Solutions

JMCK Building Solutions is a residential construction company and one of our project partners. In October 2026 we visited these homes with the JMCK team, who explain on site how each one was built.

Built byJMCK Building Solutions LtdFilmed by Ambiens, October 2026

Athboy, Co. Meath

The Green Barn House

Rural new build · Curved roof and stone

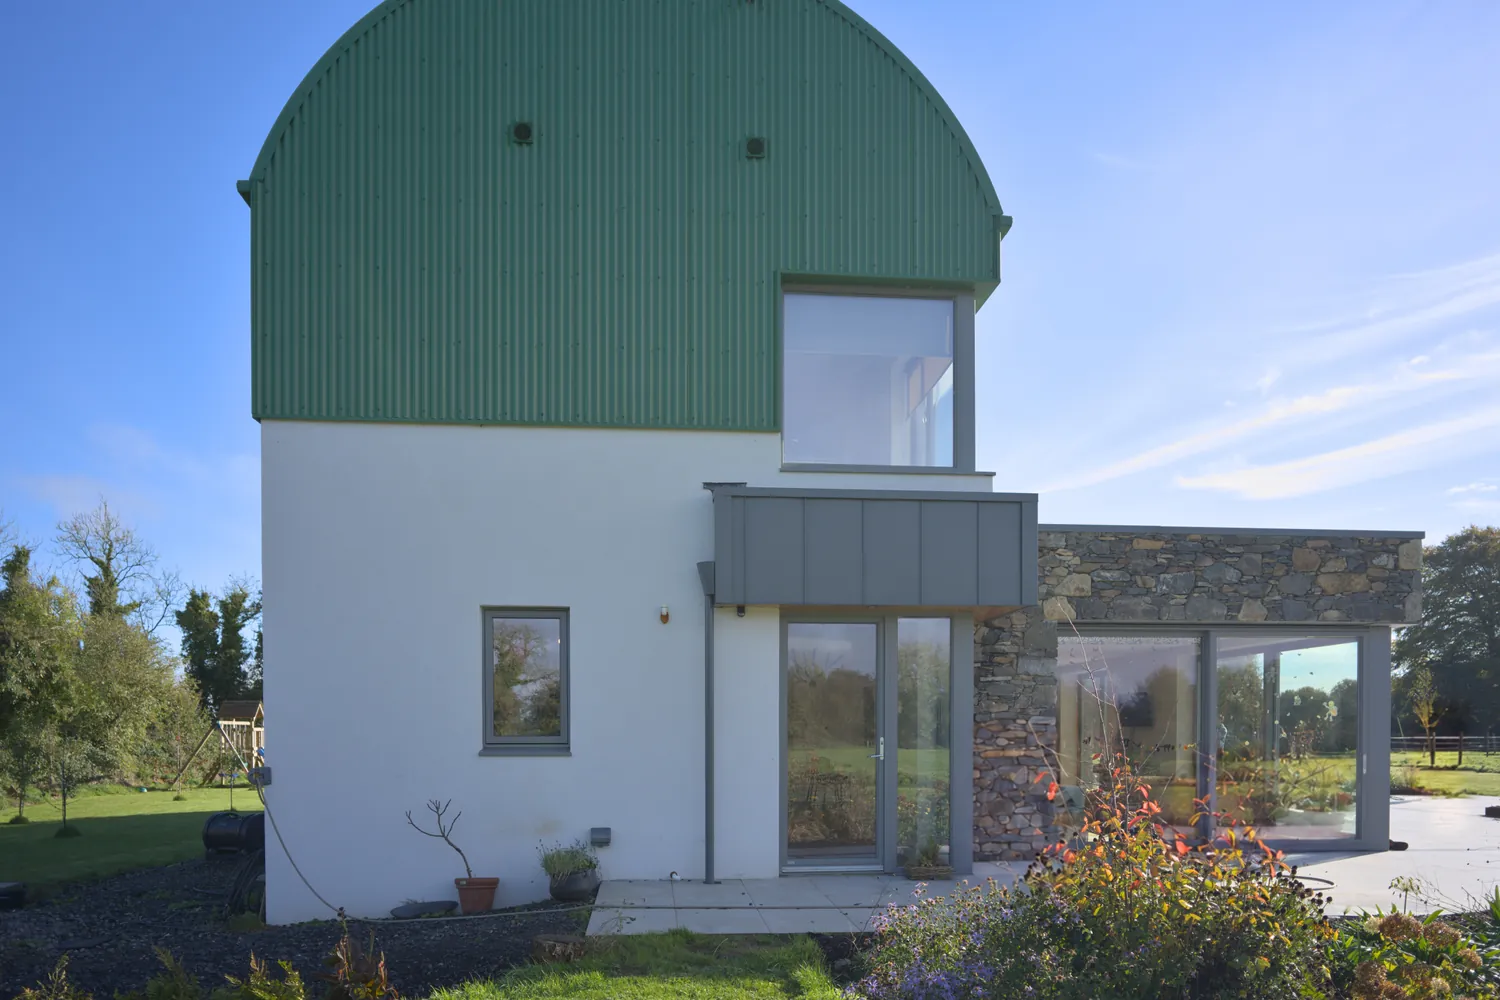
A new home whose curved roof follows the old hay barns of rural Ireland: segmented trusses lined with bent plywood under heritage-green metal, above walls of fieldstone gathered from the land. JMCK drew the flashings and drip details in its own office for the fabricators.

The roof is called a barrel vault roof and it's based on the old hay barns throughout the country.

On site with JMCK Building Solutions
Roof
Barrel vault, green metal
Walls
Fieldstone
Energy rating
A-rated
What JMCK delivered

JMCK carried out groundworks, blockwork, carpentry and plasterwork, and coordinated the mechanical and electrical subcontractors.
Ashbourne, Co. Meath

Ashbourne Family Home

Bespoke two-storey family home · New build

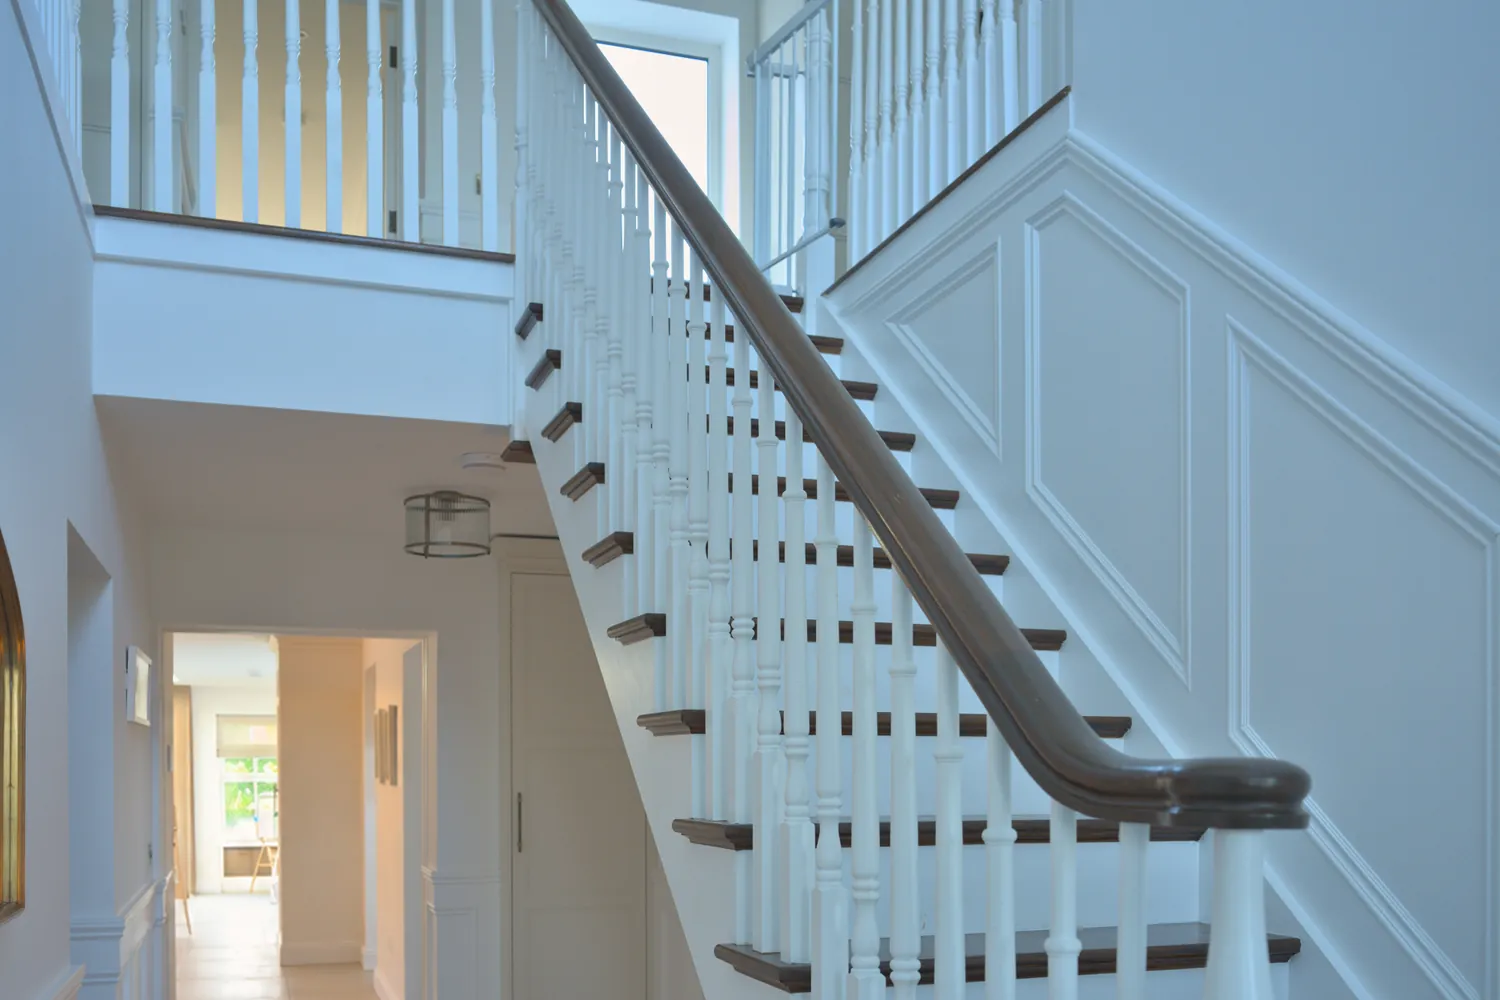
Built from a greenfield site to a complete finish: an ICF house, a concrete structure inside insulated blocks, with triple glazing and a natural slate roof. JMCK's carpenters made the panelling, doors and stairs; the clients supplied the kitchen.

Airtightness is key to all these houses.

On site with JMCK Building Solutions
Floor area
252 m²
Glazing
Triple glazed
Airtightness
1.4 at final test
What JMCK delivered

JMCK delivered all groundworks, blockwork, carpentry and plasterwork, and managed the mechanical and electrical subcontractors throughout the build.

The House Down the Road

Period home · Renovation and extension

A period house from the 1920s or 1930s, once the parish priest's house, re-roofed in slate, extended and renovated inside. The stained-glass front door and parquet hall were kept, uninsulated concrete floors were dug out and rebuilt, and the original coving was matched by specialists.

Any changes that were made … we got them in writing, carried out the works at an agreed rate.

On site with JMCK Building Solutions
Original house
1920s–30s
Extension
58 m²
Works
Roof, floors, extension
What JMCK delivered

JMCK re-roofed the house and its first-floor flat roof, carried out demolitions and making good, built the new extension, replaced the ground floors with insulated concrete floors, rewired the house, installed a new boiler and heating upgrade, and completed first- and second-fix carpentry.

More from the Site Visits

Photographs from the same visits, of homes built by JMCK.

  • Gable end of a house with a curved green metal roof above white render and a stone wing
    Athboy, Co. MeathThe Green Barn HouseThe barrel-vault end, in heritage-green metal over white render.
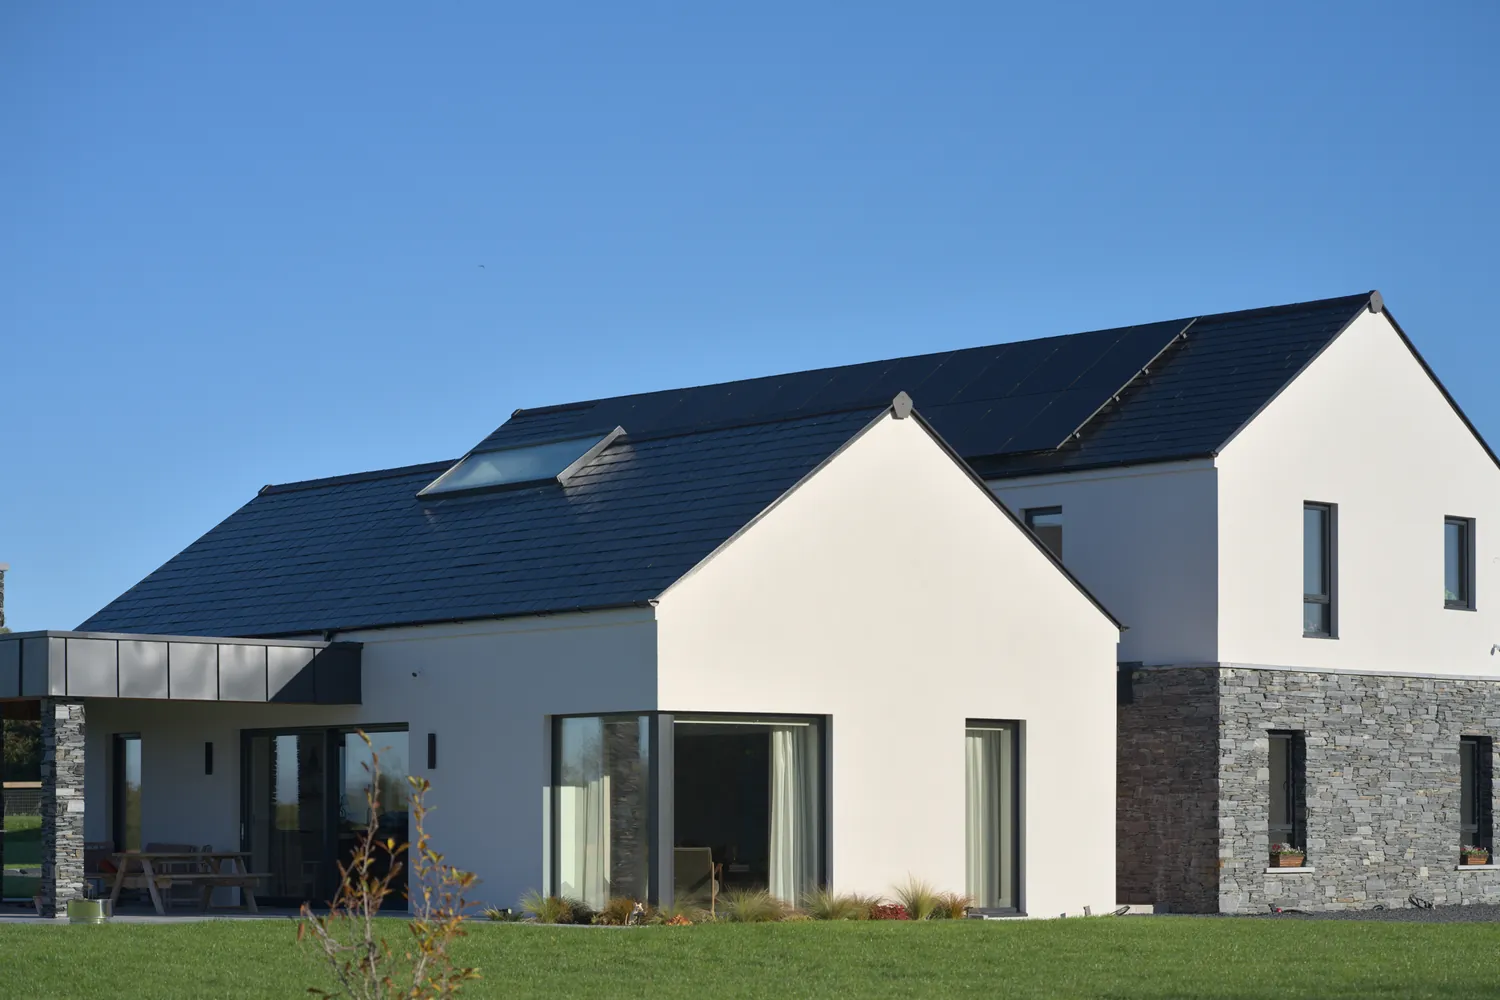
  • White two-gabled house with a stone wing, solar panels and a roof light, behind a lawn
    Skryne, Co. MeathSkryne Contemporary HomeWhite render and stone, with solar panels and a roof light over the vaulted rooms.
  • White staircase with a dark handrail and panelled walls in a bright hall
    Ashbourne, Co. MeathAshbourne Family HomeStairs and panelling made by JMCK's own carpenters.
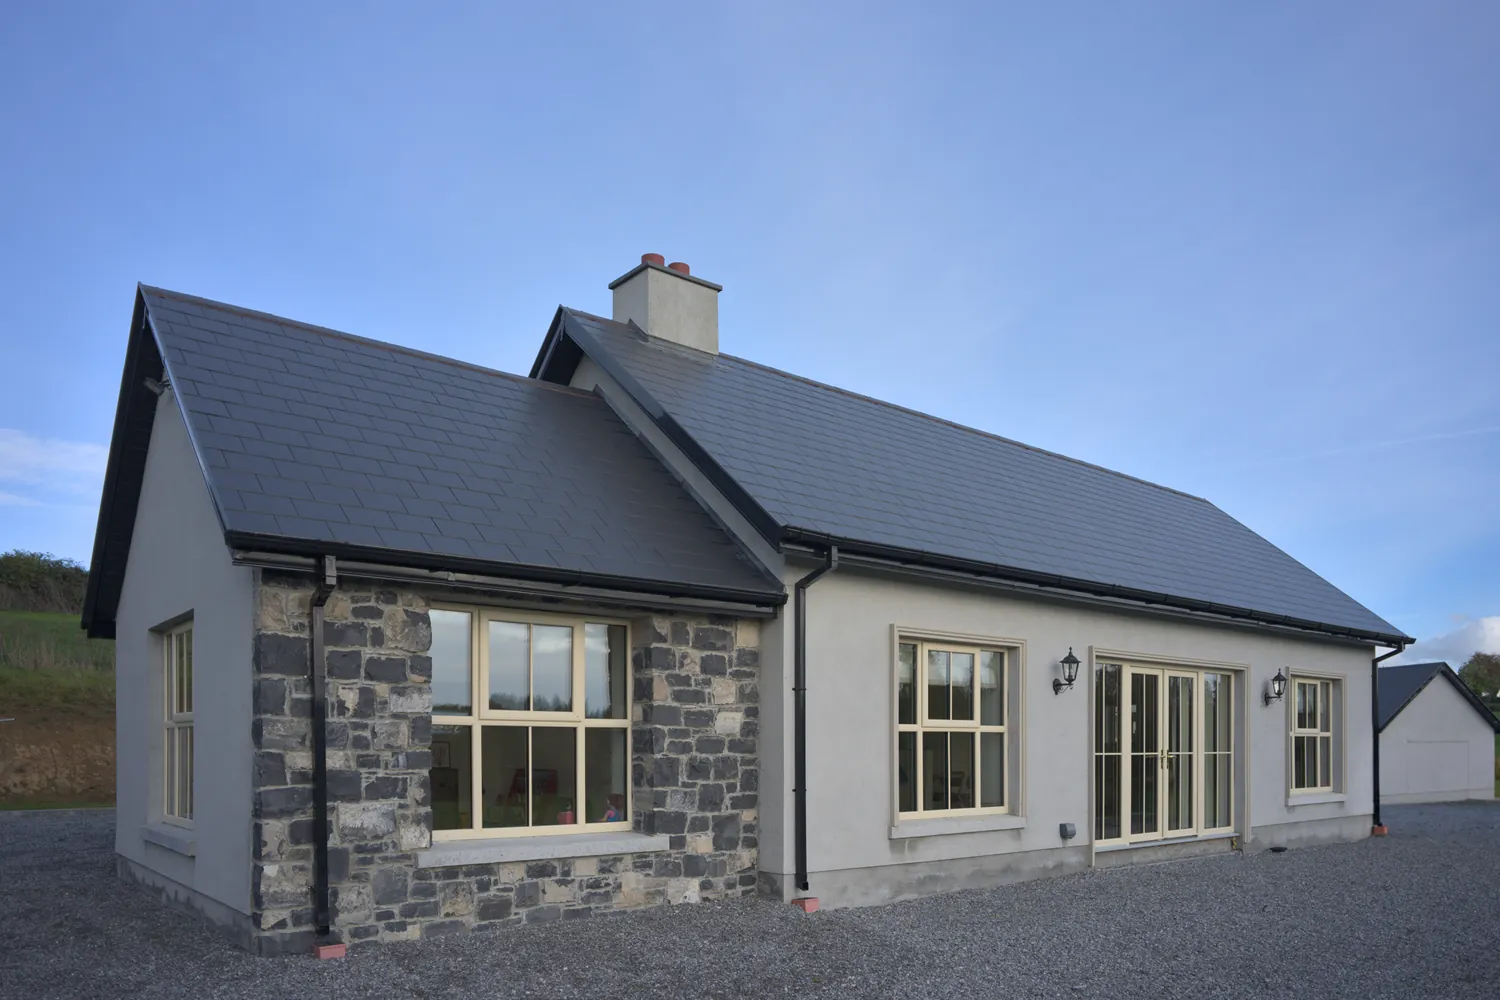
  • Single-storey house with stone-clad gable ends and a slate roof
    Enfield, Co. MeathEnfield Country HomeA single-storey home on an elevated site, with local stone at the gable ends.
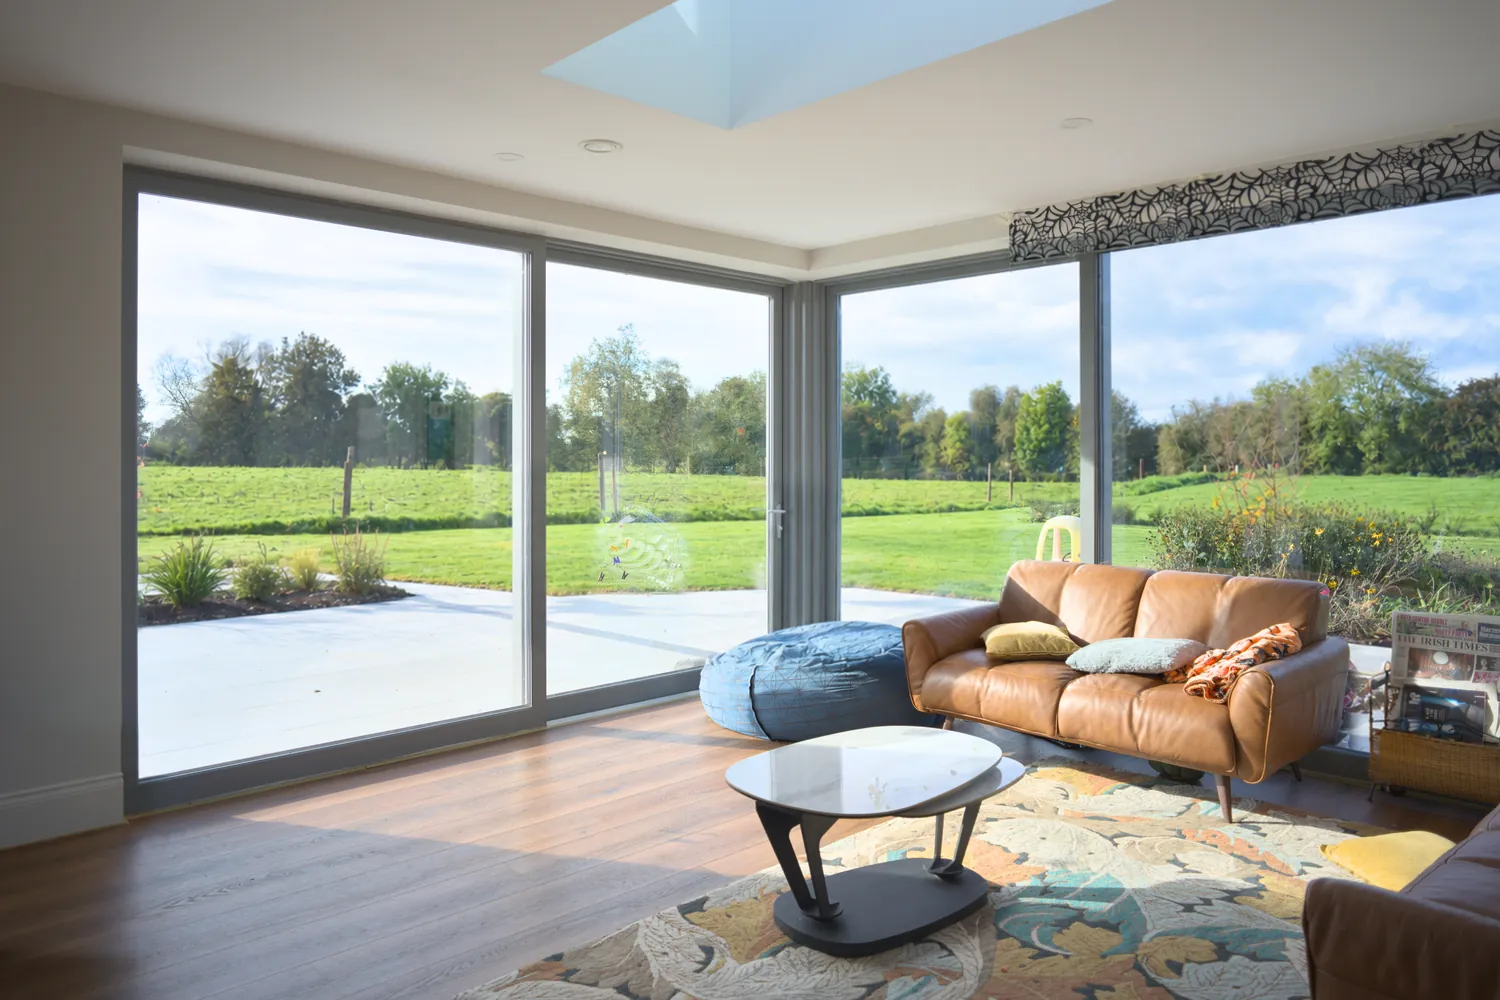
  • Living room with floor-to-ceiling corner glazing, a roof light and a tan leather sofa
    Athboy, Co. MeathThe Green Barn HouseCorner glazing from the living room onto the garden.
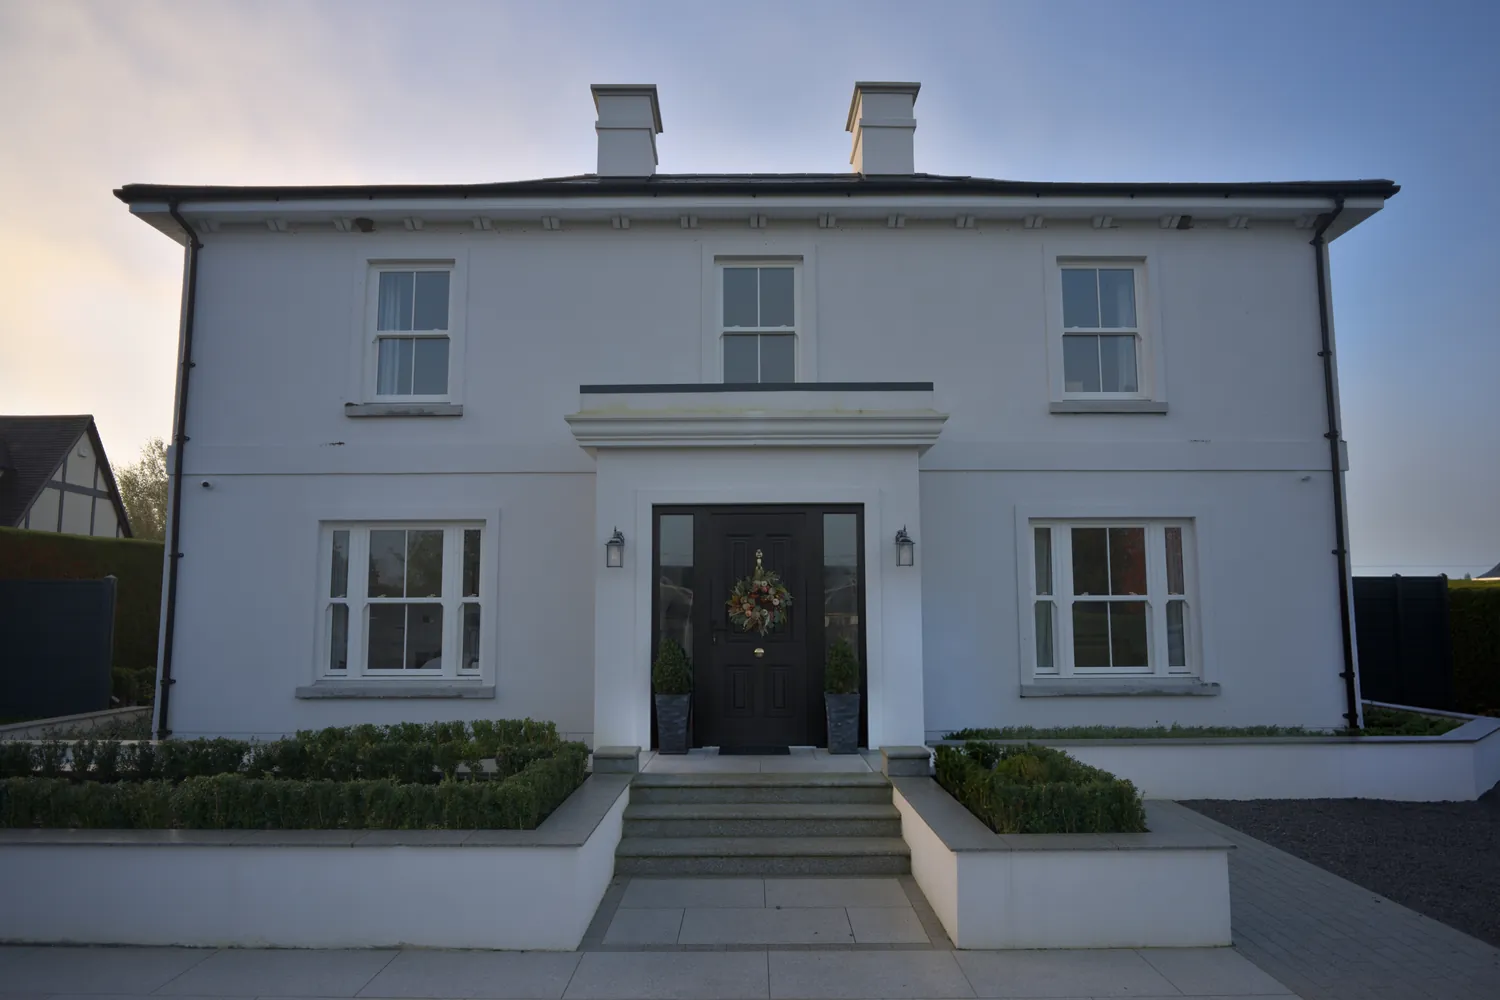
  • Front of a white two-storey house with a central porch, sash windows and two chimneys
    Ashbourne, Co. MeathAshbourne Family HomeThe front of a two-storey family home, built from a greenfield site.

Music in all films: “Clean Soul” by Kevin MacLeod (incompetech.com), licensed under CC BY 4.0.

Ambiens Projects

New homes, Foxrock, Dublin 18

In progress

Four new detached family homes in the garden of a protected period house, and the restoration of that house.

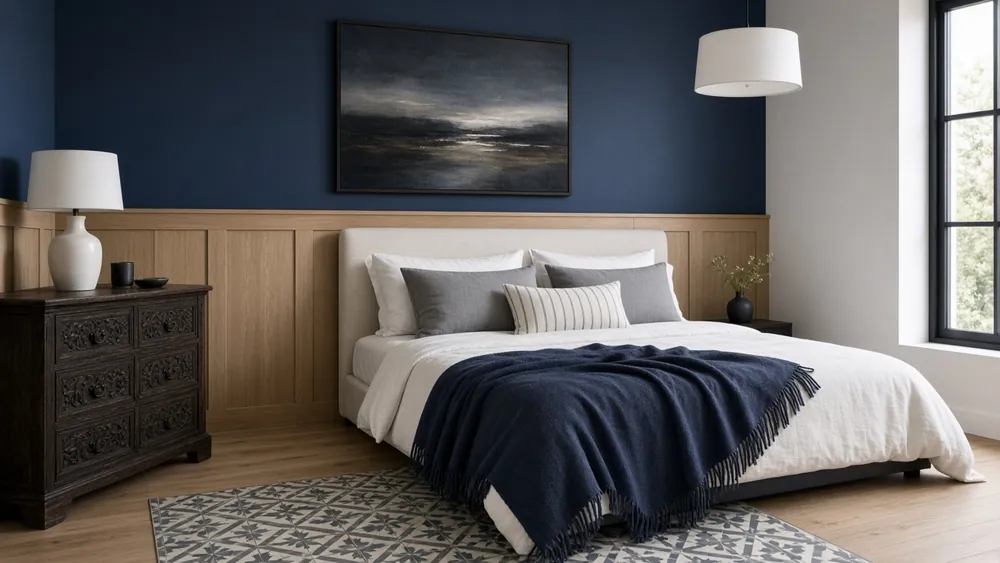
Guest bedroomConcept image until the client approves real photos
Guest bedroom
Scheme
4 detached homes and 1 protected house
Homes
Two storeys, four bedrooms, about 193 m² each
Energy
A2 provisional BER, about 35–37 kWh/m² a year
Completion
To be confirmed
The site

A site of about 3,100 m²: a large garden behind a protected period house. The new homes had to respect the protected structure, keep the mature trees and use the existing entrance from the main road. The garden's old outbuildings and hard court were cleared before building began.

What the project covered
  • Site checks
  • Architectural design
  • Planning permission
  • Planning conditions
  • Conservation works
  • Tender and contract
  • Utility connections
  • Building control
  • Structural warranty
  • New-build construction
The period house
  • Works overseen by a conservation-accredited architect
  • Lime render repairs and re-pointed brickwork
  • Breathable internal insulation
  • Re-roofed with salvaged slates
  • Modern conservatory, carport and pool house removed
  • Radon barrier and a new ground floor
Specification
  • Concrete construction with precast concrete floor and roof slabs
  • External wall insulation, natural stone and timber-effect cladding
  • Walls and floors at U-value 0.18, flat roofs at 0.20, windows averaging 1.21
  • Air-to-water heat pump, 200-litre hot water cylinder, underfloor heating
  • Whole-house mechanical extract ventilation
  • Copper-clad projecting bay windows and precast concrete stairs
  • Permeable paving that lets rainwater soak away on site
  • Landscaped gardens, 8 parking spaces, original boundary walls restored
How it ran
  1. 2021
    Site checksPlanning history, protected status, access, trees, drainage and utility capacity
  2. 2021–2022
    DesignTwo house types, two homes of each, with flat roofs and copper-clad bays
  3. 2022–2024
    Planning permissionGranted by the council; confirmed on appeal
  4. 2023
    The period houseConservation works to the protected house
  5. 2024
    Planning conditionsConstruction, waste, noise and dust plans, tree protection, landscaping and utility agreements, all before work starts
  6. April 2024
    Building regulationsCommencement notice lodged; statutory inspection and certification throughout
  7. July–October 2024
    Tender and contractMain contractor appointed on a recognised building contract
  8. 2025
    Structural warrantyAll four homes registered for a 10-year structural warranty, with stage inspections
  9. 2024–2025
    UtilitiesWater and wastewater with Uisce Éireann, electricity with ESB Networks
  10. Build progress: to be confirmed
    BuildFoundations, concrete structure, roofs, insulation and cladding, first-fix services
  11. Fit-out progress: to be confirmed
    Fit-out and joineryPlastering, tiling, second-fix services, kitchens, joinery and stairs, painting and floors
  12. To be confirmed
    HandoverAir-tightness test, final BER, compliance certificates, snagging
What this project shows
  • A garden site behind a period house is never just four houses: protected-structure rules, trees, overlooking and shared access all shape the design.
  • On sensitive sites, allow time for an appeal in both the programme and the finance.
  • Planning conditions are a work stage of their own. Each plan needs an owner and a deadline before the first digger arrives.
  • Start water and electricity applications early; they run on the utilities' own timelines.
  • The energy rating is set at design stage and decided on site by air-tightness.
  • Warranty and certification records are what make a new home saleable.

Project Planner

Plan a similar project

Choose the work and see the stages, indicative timings and team.

Open the Planner

Project Approach

  • 01

    Plan Early

    Layout, structure and planning questions are settled before work begins.

  • 02

    Build in Stages

    Works are planned in clear stages and coordinated on site.

  • 03

    Finish as One

    Joinery, materials and furnishings come together for the finished home.

Discuss Your Project

Tell us where you are in your project and what you would like to achieve.

Get a Consultation