Our Services
Architectural Design & Planning
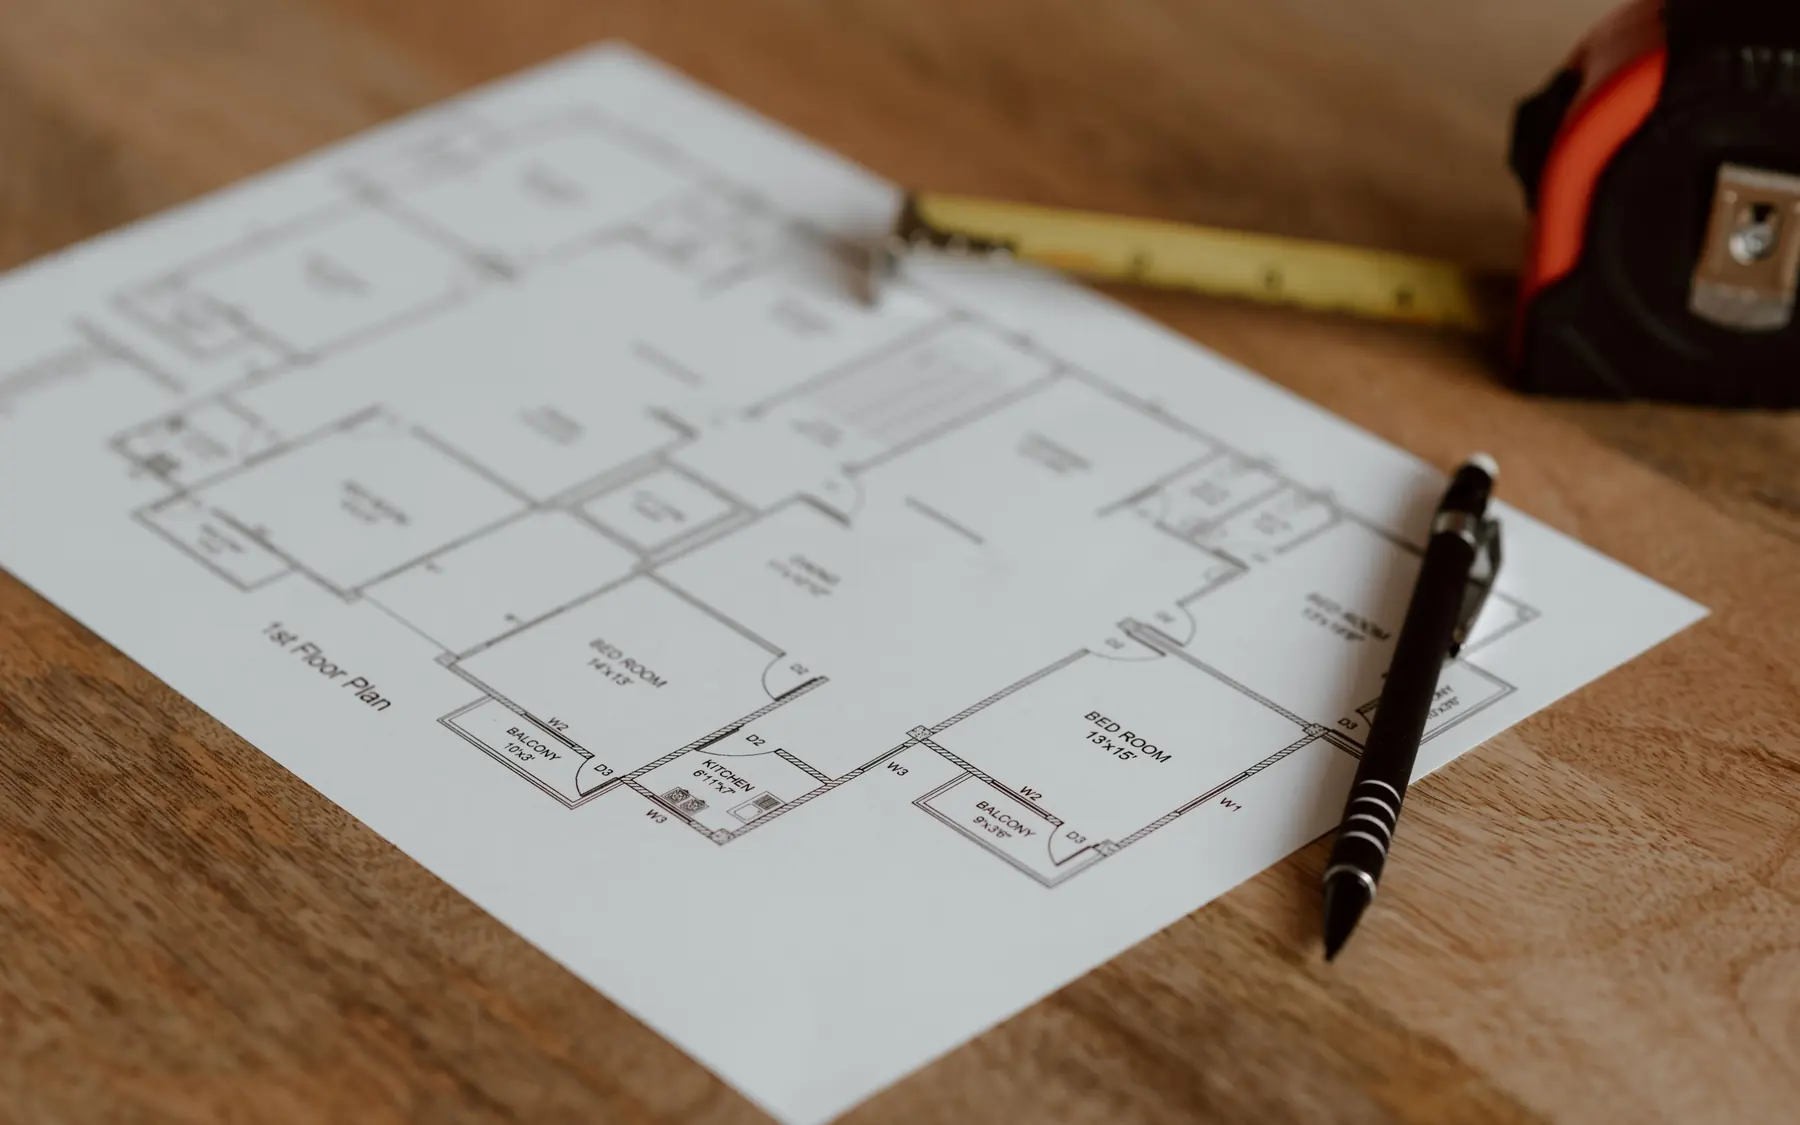
Layouts and architectural design shaped around how you live, with planning support where your project needs it.
What Clients Usually Need
- Renovations that change the layout
- Kitchen or rear extensions
- Projects that may need planning permission
How Ambiens Can Help
- Measured survey and space planning
- Design options and 3D visuals
- Developed architectural design
- Planning route and application support
- Coordination with registered architects and engineers where required
How We Work
- Brief and survey
- Design options
- Design development
- Planning route confirmed
Related Services
View All ServicesDiscuss Your Project
Tell us where you are in your project and what you would like to achieve.