Our Process
Our Process
A clear, collaborative process. Services and stages are tailored to the scope of your project.
A Clear, Collaborative Process.
Discover & Assess
We review the property, your goals and your budget, and identify any early constraints.
Design & Plan
Layouts and design concepts are developed, with the planning route confirmed where needed.
Scope & Approve
Specifications, costs and timing are reviewed with you, and the scope is confirmed before work begins.
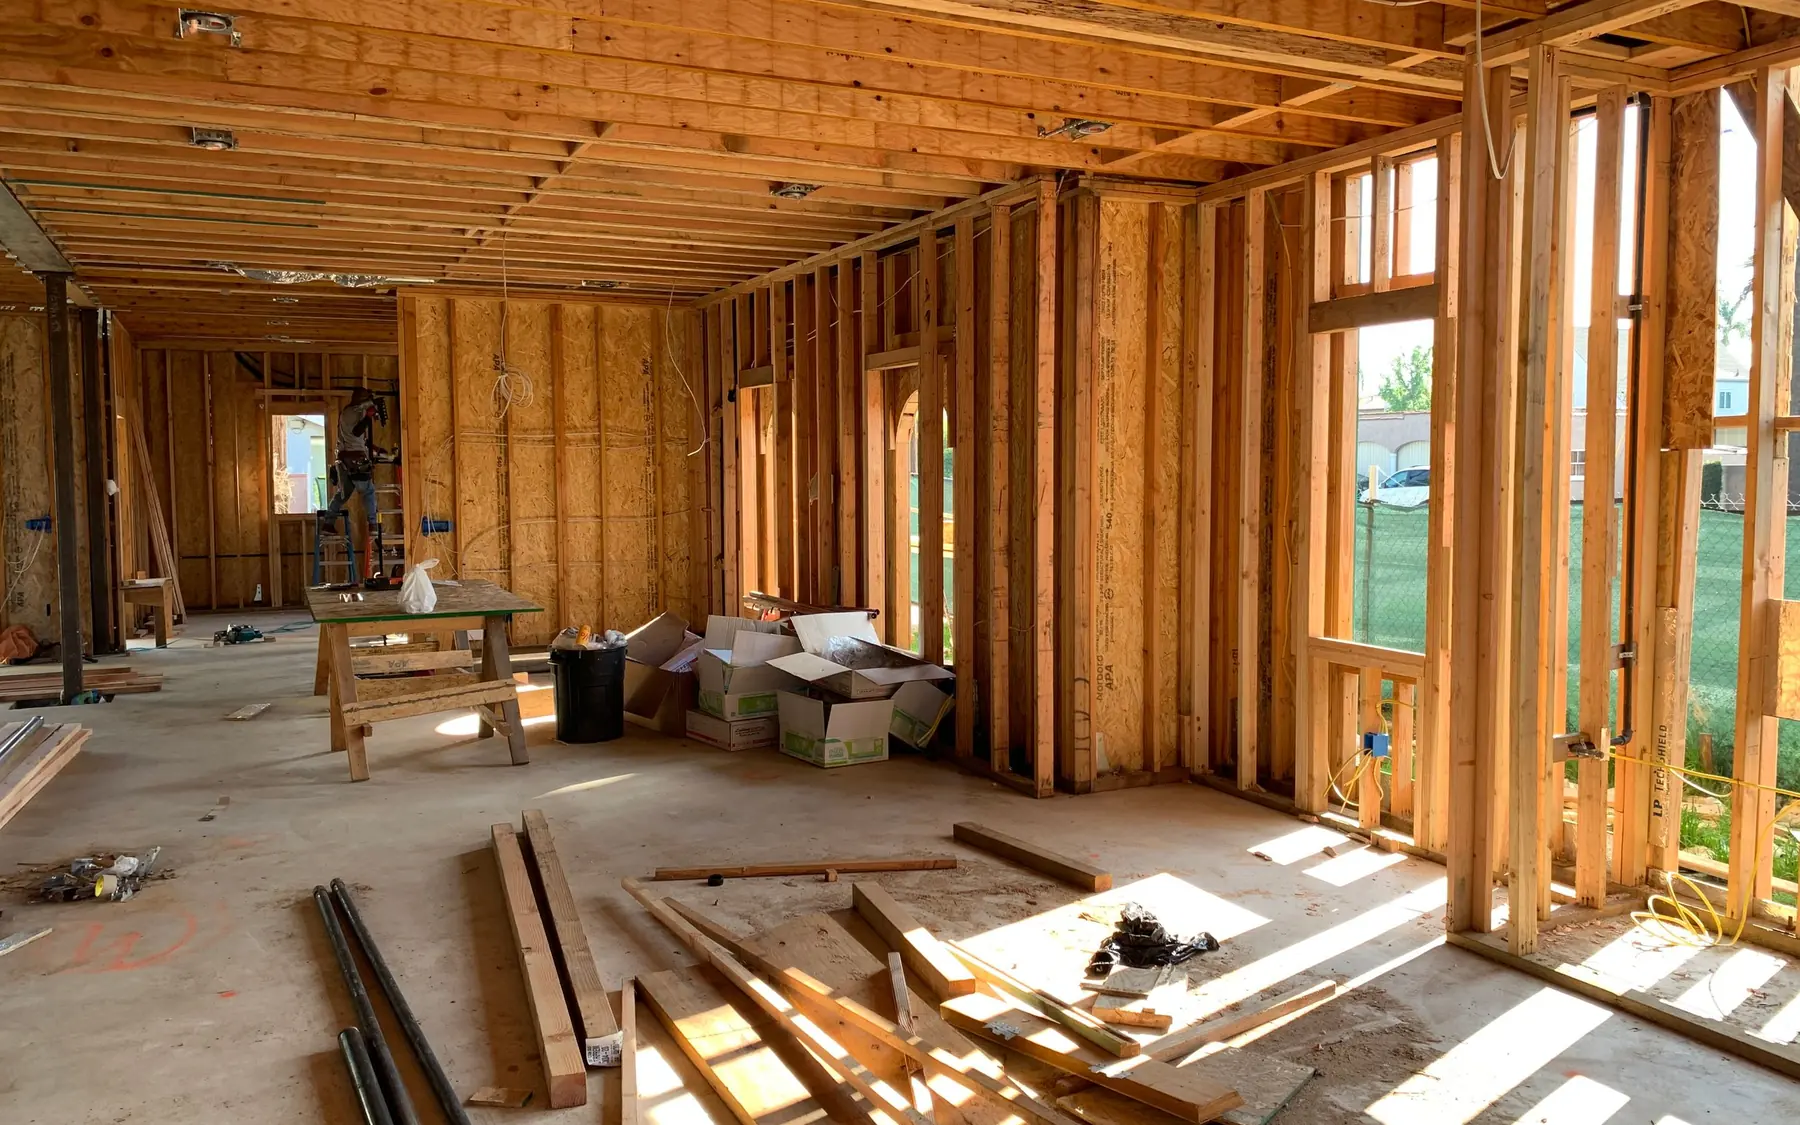
Build & Manage
Building work is coordinated on site, with progress shared with you along the way.
Interior & Furnish
Interiors, custom pieces, furniture and lighting are selected, sourced and scheduled.
Install & Handover
Final installation and checks, then handover of your home.
An example of a full project. The stages involved depend on the scope agreed for your home.
Clarity & Transparency
Confidence at Every Stage.
Clear Scope
A defined service scope from the outset.
Detailed Proposal
A clear breakdown of works, costs and timeline.
Agreed Milestones
Key stages and deliverables agreed in advance.
Change Approval
Scope or cost changes reviewed with you first.
Discuss Your Project
Tell us where you are in your project and what you would like to achieve.